
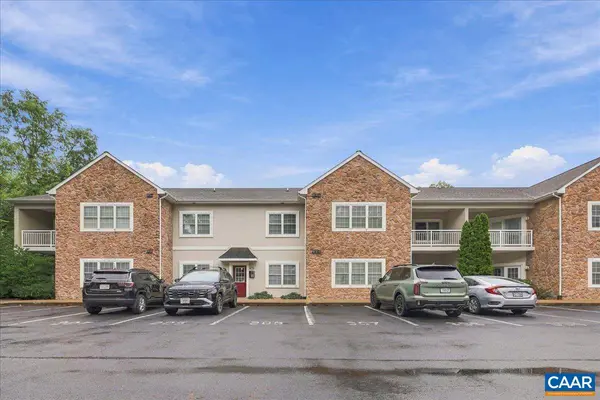
1410 COALTER ST N #306
Staunton, VA 24401
- 2 Beds
- 2 Baths Full Baths: 2
- 1,090 SqFt
- 2,613 Lot Size
- 2005 Year Built
GALLERY
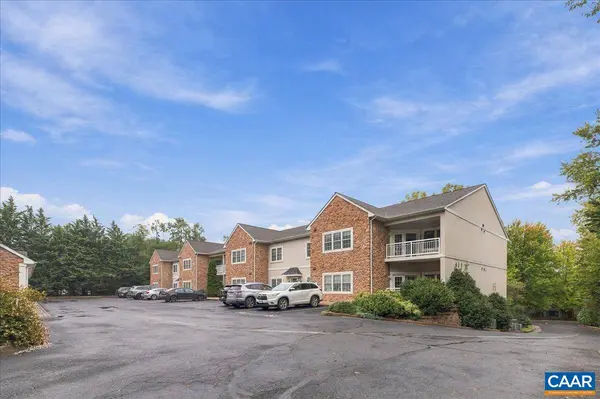
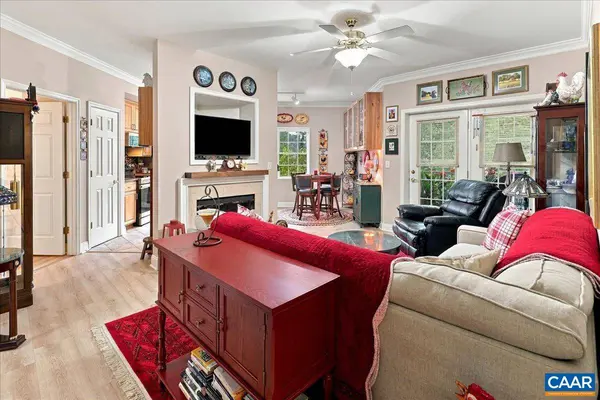
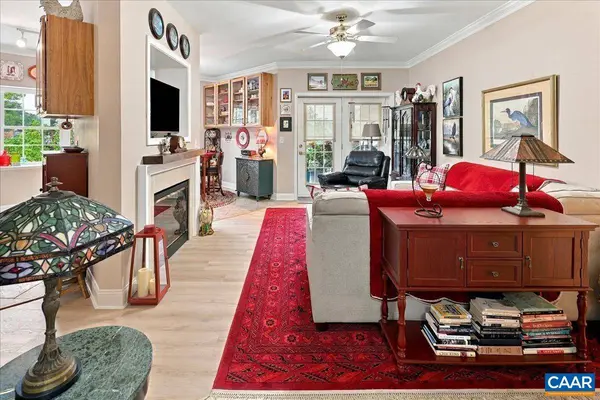
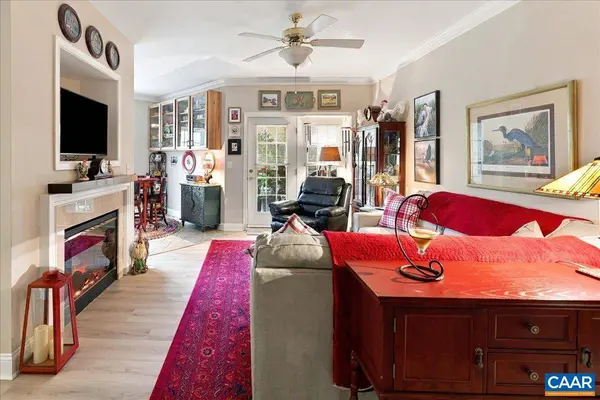

PROPERTY DETAIL
Key Details
Property Type Condo
Sub Type Condominium
Listing Status Active
Purchase Type For Sale
Square Footage 1, 090 sqft
Price per Sqft $238
Subdivision Belmont Place Condominums
MLS Listing ID 682368
Bedrooms 2
Full Baths 2
HOA Fees $197/mo
HOA Y/N Yes
Abv Grd Liv Area 1,090
Year Built 2005
Annual Tax Amount $2,074
Tax Year 2026
Lot Size 2,613 Sqft
Acres 0.06
Property Sub-Type Condominium
Location
State VA
County Staunton
Zoning R Residential
Direction From Downtown, go North on N.Coalter St past Staunton High School. Immediate left to Belmont Condominiums. Park in upper area behind building. Park in #306 or visitor spots.
Rooms
Main Level Bedrooms 2
Building
Foundation Slab
Sewer Public Sewer
Water Public
Level or Stories One
New Construction No
Interior
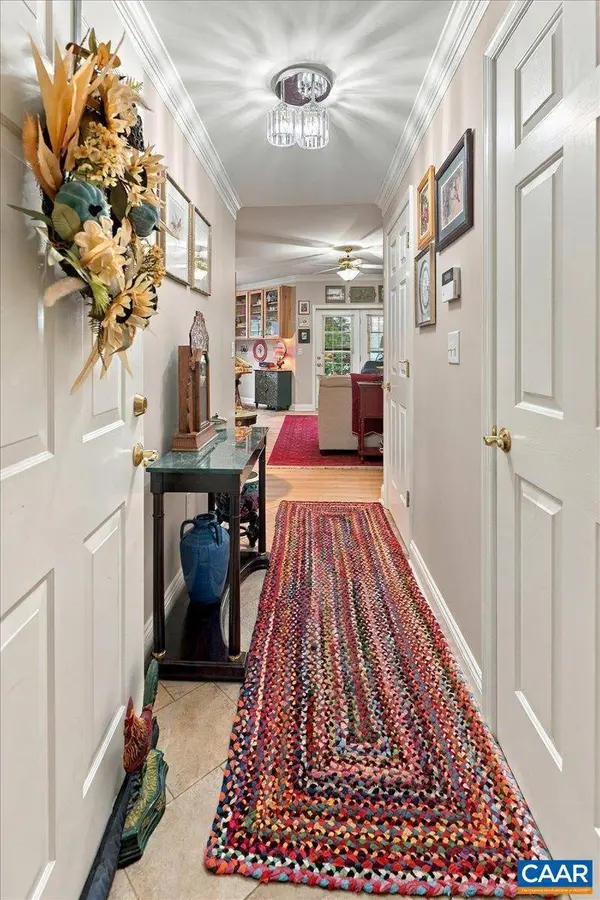
Interior Features Primary Downstairs, Multiple Primary Suites, Walk-In Closet(s), Breakfast Bar, Breakfast Area, Entrance Foyer
Heating Central
Cooling Central Air
Flooring Ceramic Tile, Luxury Vinyl Plank
Fireplaces Type Electric, Glass Doors
Fireplace Yes
Window Features Screens
Appliance Dishwasher, Electric Range, Microwave, Refrigerator, Dryer, Washer
Exterior
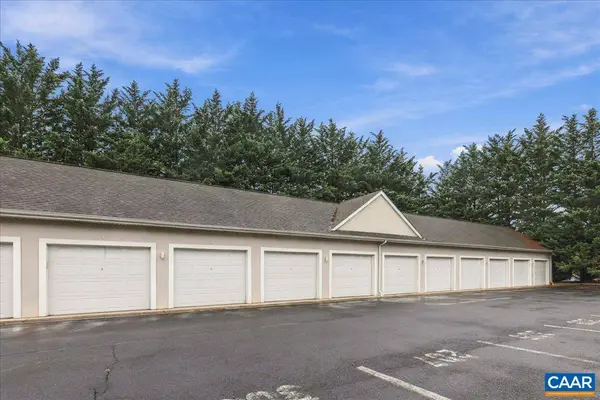
Parking Features Detached, Garage, Garage Door Opener
Garage Spaces 1.0
Utilities Available Cable Available
Water Access Desc Public
Porch Deck
Garage Yes
Schools
Elementary Schools T.C. Mcswain
Middle Schools Shelburne
High Schools Staunton
Others
HOA Fee Include Common Area Maintenance,Maintenance Grounds,Maintenance Structure,Sewer,Snow Removal,Trash,Water
Tax ID 11807
Security Features Door Buzzer,24 Hour Security,Smoke Detector(s),Security Door
CONTACT